We had our pre construction meeting on 9/30/2013. During the meeting we met the project manager and reviewed all of our selections adding any clarifications as needed. We also reviewed the blueprints. Funny to see the house drawn up in such small scale. Overall with the morning room and the finished portion of the basement we will have approx. 3,700 sq. feet. See we didn't need that bonus room after all!
We also went to the lot to walk it and learn about the grading. I suppose I must confess. Rob walked the lot, I went about half way... the grass and wildflowers were up to my knees and all I kept thinking was that if any of natures creatures jump, slither or land on me I'm going to fall out right on the spot! So... It was best that I refrained from moving in any further.
Our neighbors house is almost done and he doesn't have any windows on the side of his house so that's a nice perk. The neighbor on the other side is about 2 weeks behind us in schedule so for the most part once we move in we won't have to deal with too much construction.
Since we are getting our build now, the season impacts timing of many things. If it is cold then our driveway will be gravel until it is warm enough for the builder to come back and do asphalt. Same with exterior painting. Landscaping wouldn't occur until the spring. So when we do move in (sometime in January or February) there will still be exterior work required in the Spring.
Current start date of our build = 10/14/2013
Once we have our stakes in the ground and the building begins the blog will be updated with photos.
Tuesday, October 1, 2013

Monday, September 9, 2013
Guardian Appointment
Guardian is a contractor that does many things like home
theatre wiring, sound system wiring, security, central vacuum, and the wiring
for phones, internet and cable.
This is where all of the internet searching and blog reading
came in handy. Many bloggers were
discussing how their meetings with Guardian went, what options they got, what
they didn’t and if it was a hard sell or not.
So, Rob did some research to determine what we would need to ensure that
the internet connection works well on all floors of the home (I work from home
so that is a necessity) and to determine if Comcast Xfinity security would be
cheaper or not. We were ready for
whatever hard sell would come our way.
Interestingly enough our Guardian rep Howard was great. No hard sales tactic at all. In fact he said there is a lot to review if
there is something that you know you do not want just tell him when we get to it
and we will just move on! Perfect
because there was no point in listening to a long speech about a central vacuum
when we do not want it (have you seen our beast of a cat?..we will just take
our chances with our Dyson vacuum).
We did not opt for the home theatre system (the speakers are
in the ceiling) or the sound system (again speakers in the celling). Why?
Well boom boom boom of speakers from one room interrupting others in our
house isn’t our idea of fun (We deal with that now in our townhouse with the crappy
next door neighbor) and Rob decided that if he wants some kind of surround
sound for the Kingdom of Rob he will just order something from Amazon that goes
up on the wall. As for the sound system
that too wasn’t necessary because we all have and use iPods with ear buds. And we have various iPod compatible players
with speakers so it seemed wasteful adding what just wasn’t needed.
In the end we kept it simple:
Outlined all of the locations for cable connections (all bedrooms including first floor, family room and basement)
Phone connections = 2
Internet data connection = 1
Security system was added with keypad, pet motion detector, smoke detector, door contacts, and Voicelink with Digital Cellular Communications. Voicelink allows us to talk with the security company as needed and Digital Cellular Communications means that the system isn’t tied into a land line so if the land line is down there is no issue communicating with the service.
Outlined all of the locations for cable connections (all bedrooms including first floor, family room and basement)
Phone connections = 2
Internet data connection = 1
Security system was added with keypad, pet motion detector, smoke detector, door contacts, and Voicelink with Digital Cellular Communications. Voicelink allows us to talk with the security company as needed and Digital Cellular Communications means that the system isn’t tied into a land line so if the land line is down there is no issue communicating with the service.
Next steps…
Our next meeting will be the 2-3 hour pre-construction meeting
where we go over the blue prints, confirm everything that we selected, view
wiring locations, warranty info, roles and responsibilities of the team
involved, learn how to schedule meetings to visit the site (there will be many
because you all know that one of us is a control freak and the other is nosy ..
wait those descriptions are just me.. but the wonderful spouse Rob will go
along with my need for weekly visits to keep me happy J) We will also get a tentative settlement date
during the meeting. We won’t put too
much stock in tentative since weather could impact the build cycle so we have
to be patient.
So, we will be silent on the blog for a few weeks because
there isn’t anything else to tell. Once
we have the pre-construction meeting we will share how it went and of course
once we break ground there will be many pictures to share.
Meeting with Creative Flooring Company
Ryan Homes contracted with Creative Flooring of Newark Delaware for the floors in the house. That meant a trip to Delaware to pick floors for all spaces. Most of the selections weren't very difficult. We had already fallen in love with the wood floors we saw in the model home and the carpeted areas well tan, brown, taupe whatever you call it it's nothing exciting.
Here are the choices we made with Creative Flooring company:

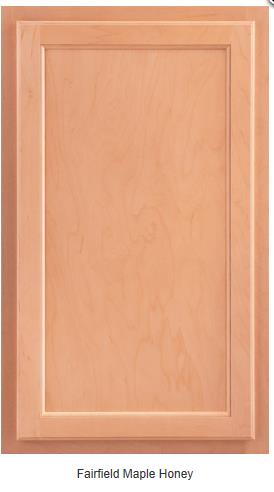 All of the bathroom cabinets will be in the Timberlake Fairfield Maple Honey color. We would have preferred maple spice.. but it wasn't worth the extra $. We also went with the standard white marble counter tops because $575 per bathroom for granite was silly when I know granite doesn't cost that much and bathrooms can be updated later.

Above is the ceramic tile that we selected for the 1st floor bathroom and the 2nd floor hall bathroom. Daltile is the company and the color is Dal Gres dg30.


Shown above is the basement carpet. It is made by Shaw. The color is called Thornwood. You see... carpets would be some shade of tan or taupe or brown! We did not upgrade the carpet in the basement because we plan to change it to stained concrete sometime in the future. We did however upgrade to the level 2 pad (it was a tad thicker) because this carpet needs to be able to last until we do move forward with the stained concrete.

For whatever reason, the photo above is coming into the blog in tiny form, but it is the upstairs carpet that will be in the hall upstairs and the bedrooms. It is by Shaw and the color is Amberwood. (there is that tan, taupe brown thing again). We upgraded the carpet padding upstairs to level 2 (a bit more cushion)

The Master Bathroom floors, shower and tub will have this tile. Daltile is the company and the color is Fidenza Café number Fd02. This was an upgrade because the bathroom would have had standard white tile and we did not want that.

With the Master Bathroom tile selected, there is decorative accent trim that will be in the shower and around the tub. This is the one selected. It has stone and glass squares in it. Of course... in the beginning of this post I said MOST selections were easy. This is where things were difficult. This decorative trim is nice. I like it, but there was one that I liked better. Rob being the sweetheart that he is tried to convince me to go for the one that I really liked (of course that would have been the next level and more money... what can I say I have my mothers expensive taste). I decided to stick with this one because we had not had our meeting with the security/wiring company (more to come on that meeting) yet so needed to make sure we were not getting caught up in the less practical things.
* Side note: As my family you are most likely wondering why we are listing company names and colors in this blog. Well, others who are building with Ryan may find this blog and want to know so names are being added. Confession.....I have been on other blogs of folks who have built/are building their houses with Ryan and there has been a ton of information on these that we found helpful. So if there is some tid bit that somebody picks up from our blog out there in the cyber world.. so be it.
Here are the choices we made with Creative Flooring company:
These are the hardwood floors that we fell for in the model home. They are hand scraped so it gives it a nice distressed look. The line is Armstrong Legacy Manor and the color is Tortoise Shell. These floors will be in every room on the first floor with the exception of the first floor bathroom. The color on the stairs will also match these.
Now do you see why we selected the light colored cabinets for the kitchen (if you forgot what they look like.. go back to the Kitchen selection page)? And if you look at those cabinets, they have a faint line of brown around the edges and it matches these floors :)
Above is the ceramic tile that we selected for the 1st floor bathroom and the 2nd floor hall bathroom. Daltile is the company and the color is Dal Gres dg30.
Above is the Resilient Vinyl Flooring for the basement bathroom and the second floor laundry room.
Armstrong Initiator 66159 in taupe blush.
Armstrong Initiator 66159 in taupe blush.
Shown above is the basement carpet. It is made by Shaw. The color is called Thornwood. You see... carpets would be some shade of tan or taupe or brown! We did not upgrade the carpet in the basement because we plan to change it to stained concrete sometime in the future. We did however upgrade to the level 2 pad (it was a tad thicker) because this carpet needs to be able to last until we do move forward with the stained concrete.

For whatever reason, the photo above is coming into the blog in tiny form, but it is the upstairs carpet that will be in the hall upstairs and the bedrooms. It is by Shaw and the color is Amberwood. (there is that tan, taupe brown thing again). We upgraded the carpet padding upstairs to level 2 (a bit more cushion)
The Master Bathroom floors, shower and tub will have this tile. Daltile is the company and the color is Fidenza Café number Fd02. This was an upgrade because the bathroom would have had standard white tile and we did not want that.
With the Master Bathroom tile selected, there is decorative accent trim that will be in the shower and around the tub. This is the one selected. It has stone and glass squares in it. Of course... in the beginning of this post I said MOST selections were easy. This is where things were difficult. This decorative trim is nice. I like it, but there was one that I liked better. Rob being the sweetheart that he is tried to convince me to go for the one that I really liked (of course that would have been the next level and more money... what can I say I have my mothers expensive taste). I decided to stick with this one because we had not had our meeting with the security/wiring company (more to come on that meeting) yet so needed to make sure we were not getting caught up in the less practical things.
* Side note: As my family you are most likely wondering why we are listing company names and colors in this blog. Well, others who are building with Ryan may find this blog and want to know so names are being added. Confession.....I have been on other blogs of folks who have built/are building their houses with Ryan and there has been a ton of information on these that we found helpful. So if there is some tid bit that somebody picks up from our blog out there in the cyber world.. so be it.
To Bonus Room or Not to Bonus Room... that is the question
There are countless options with a new build. So many that it would make your head spin. Things like the color of the door knobs can change in price. Things that I took for granted such as having crown molding in my current kitchen cabinets, is an option with a price attached to it in the new home. So we had to think logically about the options and be certain that we were not adding something to the mortgage that was over priced and we could get cheaper ourselves (e.g.. Fridge, Washer/Dryer) or could do later cheaper with a contractor (e.g. granite counter tops in the bathrooms).
Some things were mandatory... I refused to have a kitchen that was less than the kitchen I have now and that morning room was an easy decision.
Where things got a little fuzzy.. was the Bonus Room. Ryan offers an additional room on the second floor next to the Master Bedroom called the Bonus Room. The purpose of the room from the pictures is a TV room or a play room, craft room or whatever the homeowner wants (even an additional bedroom if needed).
When we first started looking at Ryan Homes I thought that would be a nice room. But then I thought but what then would we do with a Family Room and Basement? So, I never expressed interest in the Bonus Room to Rob. I just ignored that option.
One day while we were driving, Rob says. I have been thinking about the Bonus Room. I want it. I like the way it changes the architecture of the house. So, although I had thought about it, I played the opposition. I confessed that I had thought about it but was certain that it is costly and a space that will not be used. Meanwhile all I hear in my head is make it another closet... closet... CLOSET!!!!!!
Although it was difficult we have come to our senses and recognize that there really isn't a use for that room. We are not a growing family and extra space means wasted space elsewhere like the Family Room or Basement.

Some things were mandatory... I refused to have a kitchen that was less than the kitchen I have now and that morning room was an easy decision.
Where things got a little fuzzy.. was the Bonus Room. Ryan offers an additional room on the second floor next to the Master Bedroom called the Bonus Room. The purpose of the room from the pictures is a TV room or a play room, craft room or whatever the homeowner wants (even an additional bedroom if needed).
When we first started looking at Ryan Homes I thought that would be a nice room. But then I thought but what then would we do with a Family Room and Basement? So, I never expressed interest in the Bonus Room to Rob. I just ignored that option.
One day while we were driving, Rob says. I have been thinking about the Bonus Room. I want it. I like the way it changes the architecture of the house. So, although I had thought about it, I played the opposition. I confessed that I had thought about it but was certain that it is costly and a space that will not be used. Meanwhile all I hear in my head is make it another closet... closet... CLOSET!!!!!!
Although it was difficult we have come to our senses and recognize that there really isn't a use for that room. We are not a growing family and extra space means wasted space elsewhere like the Family Room or Basement.
Sunday, September 8, 2013
The Exterior
We chose the Verona Model Elevation C. We wanted the elevation for two reasons:
1. We liked having a porch (for all those Amazon deliveries)
2. We liked the idea of stone on the house (ok so our current house has stone, so maybe we just like the look)


Shadowledge Buckingham Stone for the exterior (and the fireplace)
 Sherwin
Williams Roycroft Copper Red for the front door
Sherwin
Williams Roycroft Copper Red for the front door
The shutters will be black
The trim will be white
1. We liked having a porch (for all those Amazon deliveries)
2. We liked the idea of stone on the house (ok so our current house has stone, so maybe we just like the look)
Roof shingles
(weathered wood color)
Ply Gem Variform Siding in Graphite Gray. No yellow available...(that's a bit of an inside joke for Rob's mom who likes colorful houses)
Shadowledge Buckingham Stone for the exterior (and the fireplace)
The shutters will be black
The trim will be white
The Kitchen
For the kitchen we added the peninsula, island, double wall ovens, and morning room. Now many of you know that we redid our current kitchen in 2010 and added a ton of counter and cabinet space. Looking at houses has been a challenge because none seemed to have the same amount of cabinet space. Adding the peninsula and island helped with the counter space... and we finally have double wall ovens. The Thanksgiving cooking should be less stressful for Rob (less of me saying get up and help!) and Christmas cookies should run like a factory.
The selections:


The selections:
Kitchen backsplash (Baja cream tumbled Travertine) Looks
like the tumbled marble we have in our kitchen now J
Kitchen Countertops (level 2 granite Giallo Fiorito). Rob chose the countertop since he is STILL to this day reminding me that he made the selection of the granite in our old kitchen.
Kitchen
Cabinets (Timberlake Rushmore Painted Maple Hazelnut Glazed).
OK, those who know me are looking at this cabinet and thinking.. really? Kim made this choice? Where is the cherry? Well, originally we selected the Cherry Bordeaux cabinets.. but we went into another model and saw these in the kitchen along with really eye catching wood floors (more to come on those) and I was sold on the floors and the cabinets. Rob is still asking me to this very day if I'm sure.. but let me tell you the floors and the cabinets together were eye candy. So goodbye Cherry Bordeaux hello Painted Maple Hazelnut Glaze!
The Verona Model

The model that we chose is called the Verona by Ryan Homes. It starts at 2,822 square but we added a morning room and finished basement for more square footage.

Added: fireplace (with stone),
optional window in living room, 1st floor bedroom (it was a
study and half bath before). The kitchen the kitchen the kitchen... did I mention the kitchen? :)
Did not add: optional windows in the morning room, or garage and did not add garage side door. Sadly, the side garage wasn't available due to the lot size (1/4 acre), but hey it's a two car garage so nobody here is complaining!
Did not add: optional windows in the morning room, or garage and did not add garage side door. Sadly, the side garage wasn't available due to the lot size (1/4 acre), but hey it's a two car garage so nobody here is complaining!

Added: Optional 2nd sinks in hall and owners bath Did not add: tray ceiling in master bedroom, optional windows in bedrooms (too much wall space taken up when there are already two windows in each room), did not add laundry
room sink (don’t have one now don’t need one later), also purchasing our own washer/dryer instead of getting the one the builder offers

*side note... due to color blindness and 1980's taste all décor will be supervised by the females in the house!

Chino the guard beast
Subscribe to:
Posts (Atom)